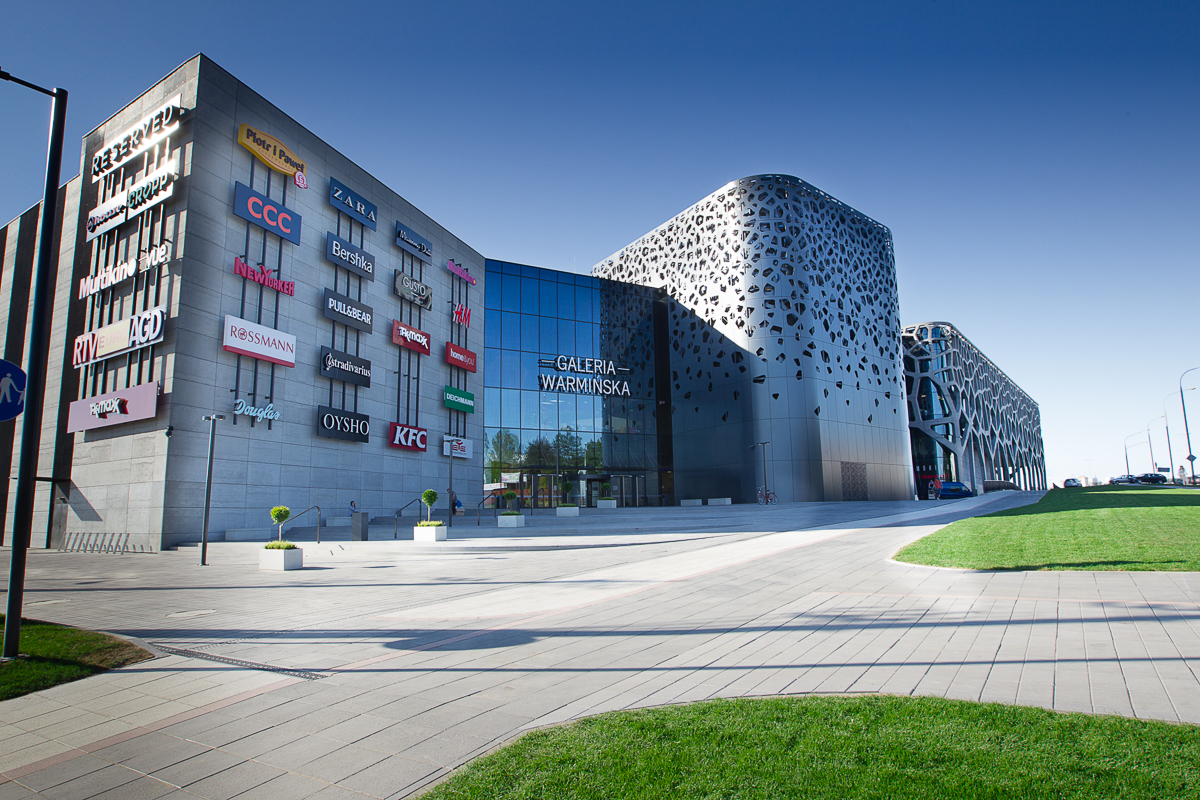
Gallery Warminska

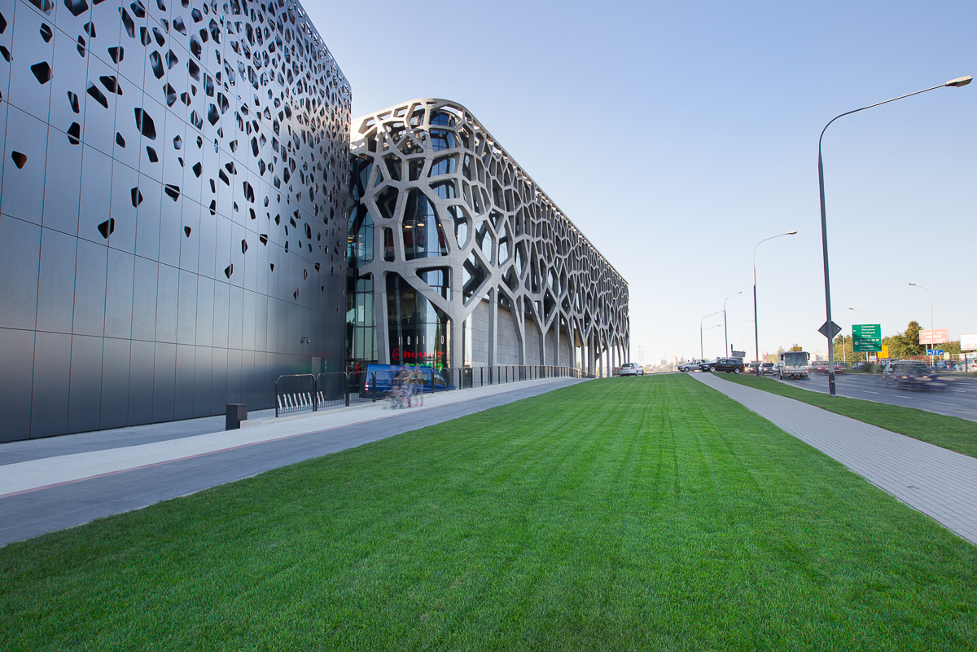
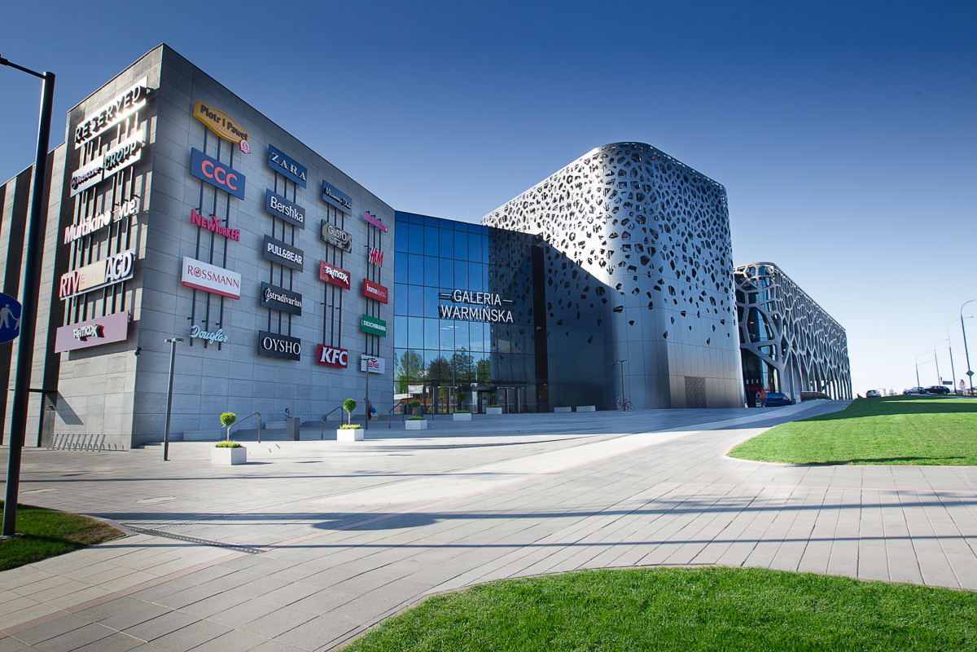
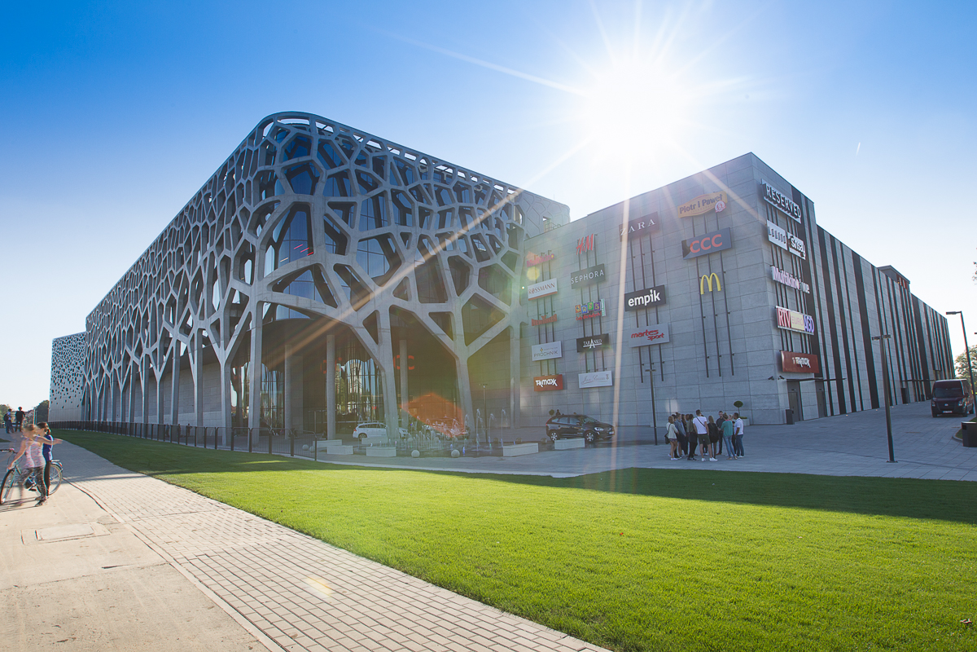
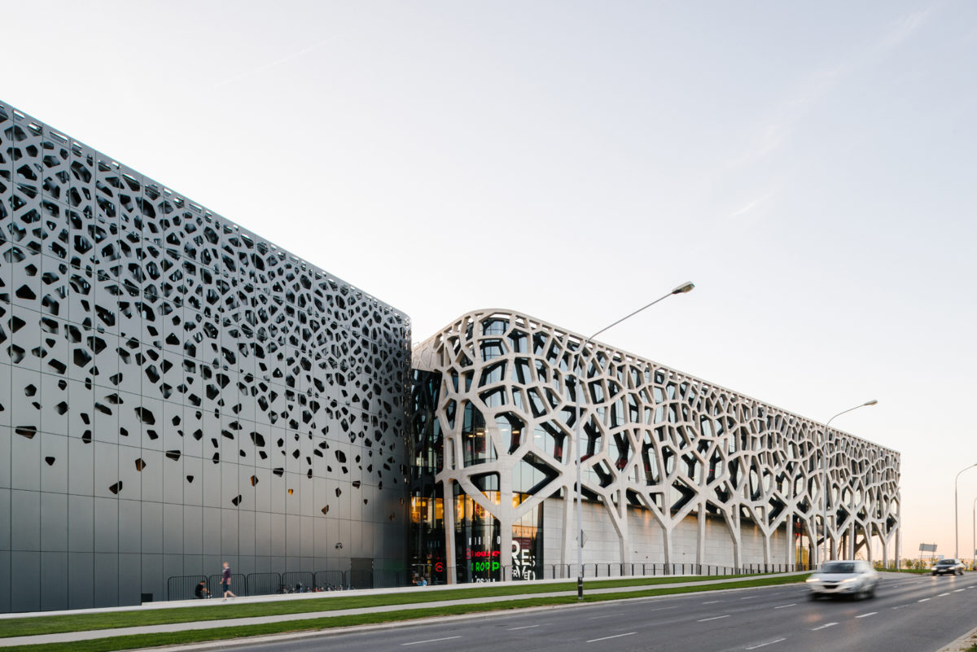
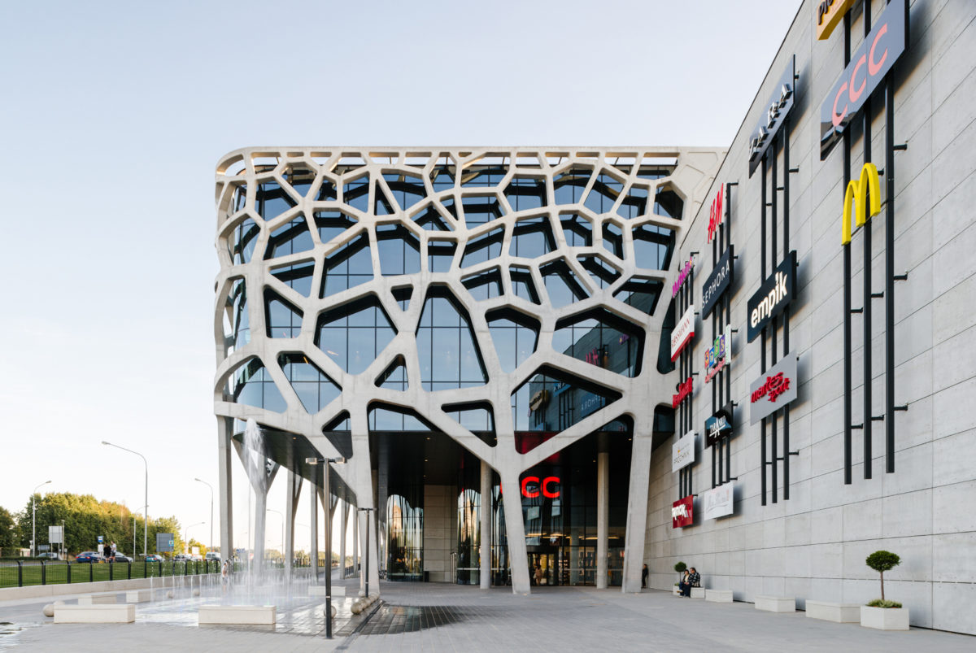
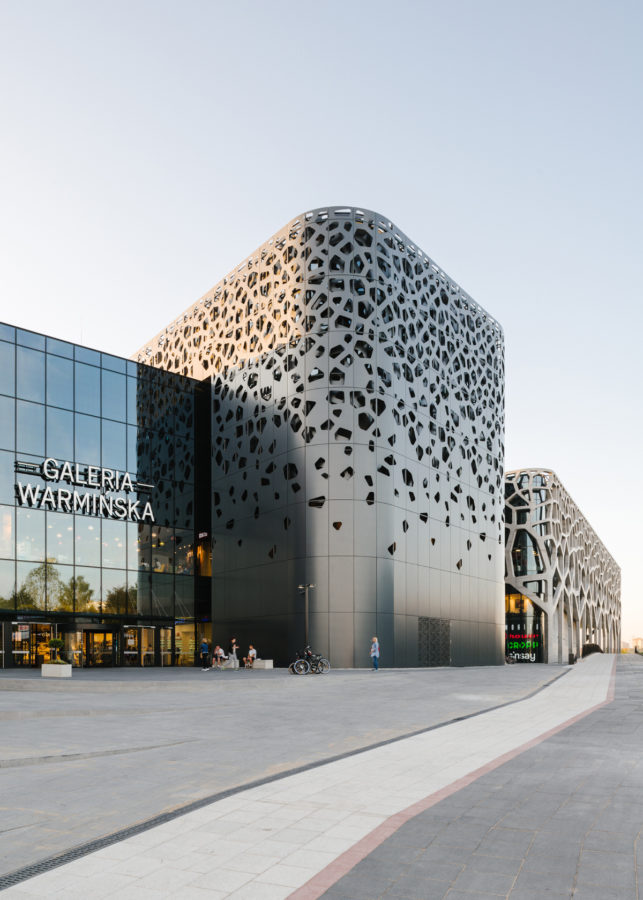
Galeria Warmińska is located in a unique place where natural and urban space meet. This dialogue is the starting point for the idea of the project and the solutions used – the nature of architecture is determined by the meeting of the organic “language of nature” and the utilitarian “language of man”.
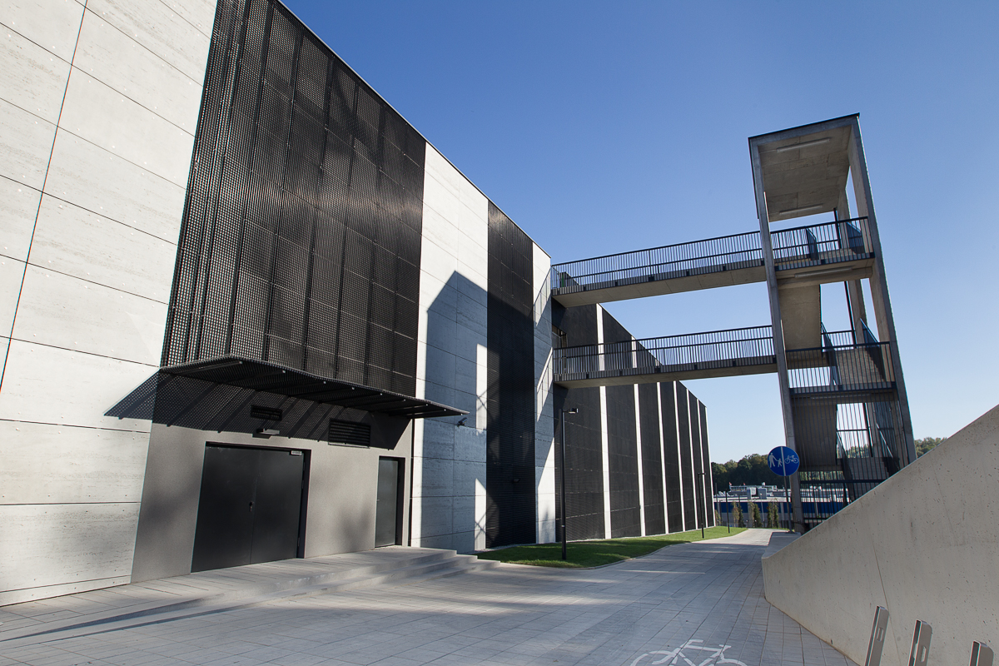
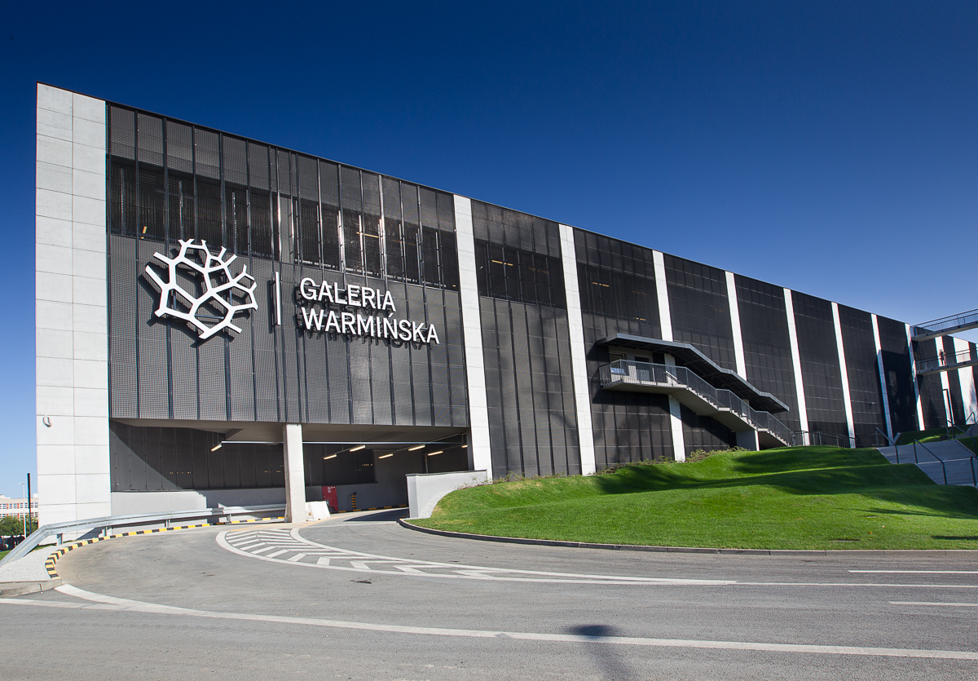
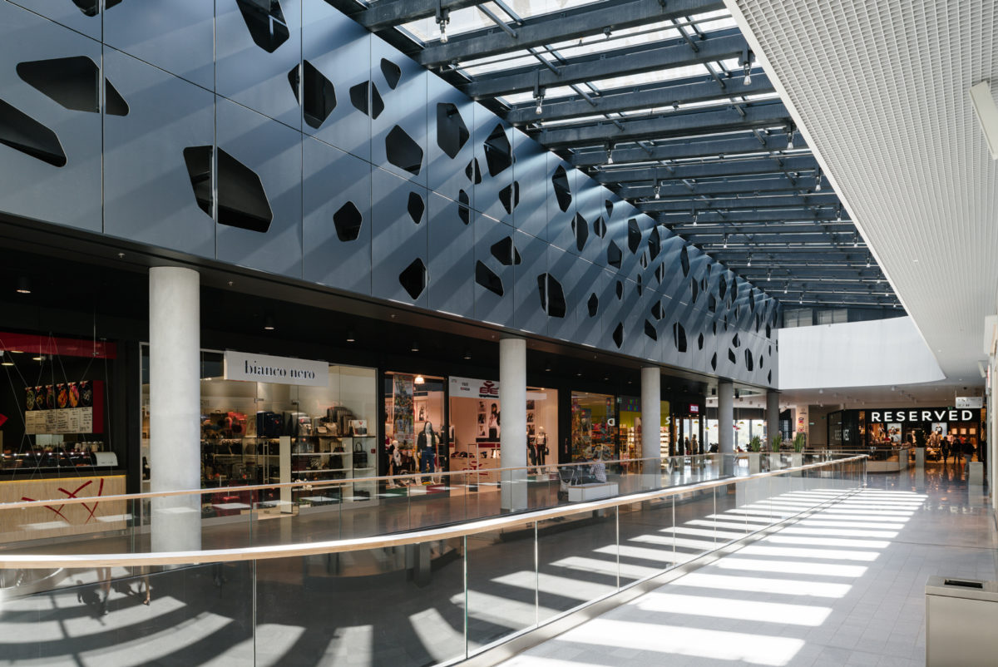
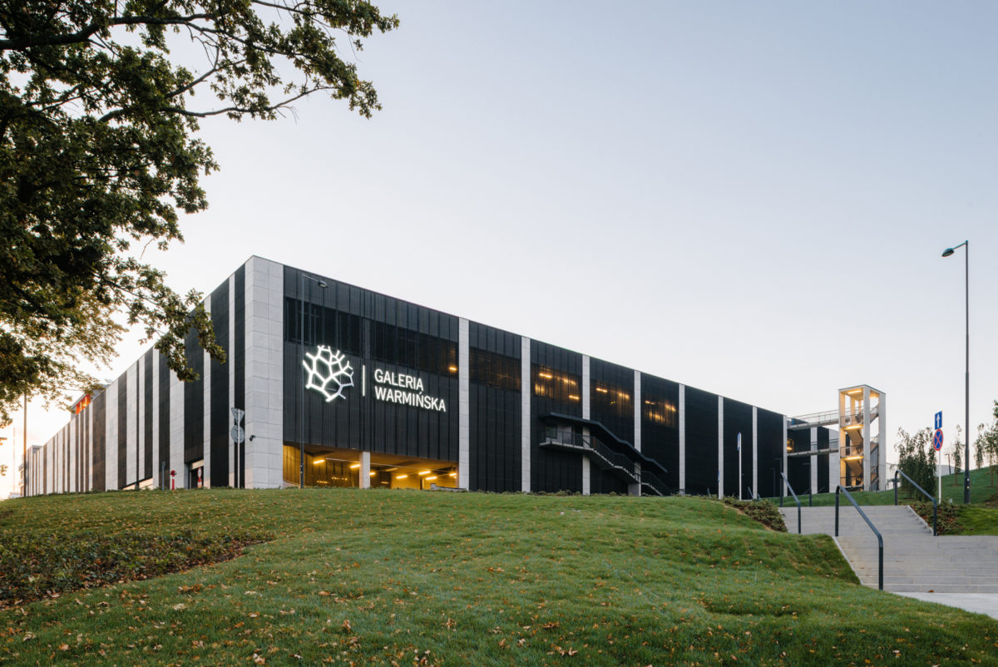
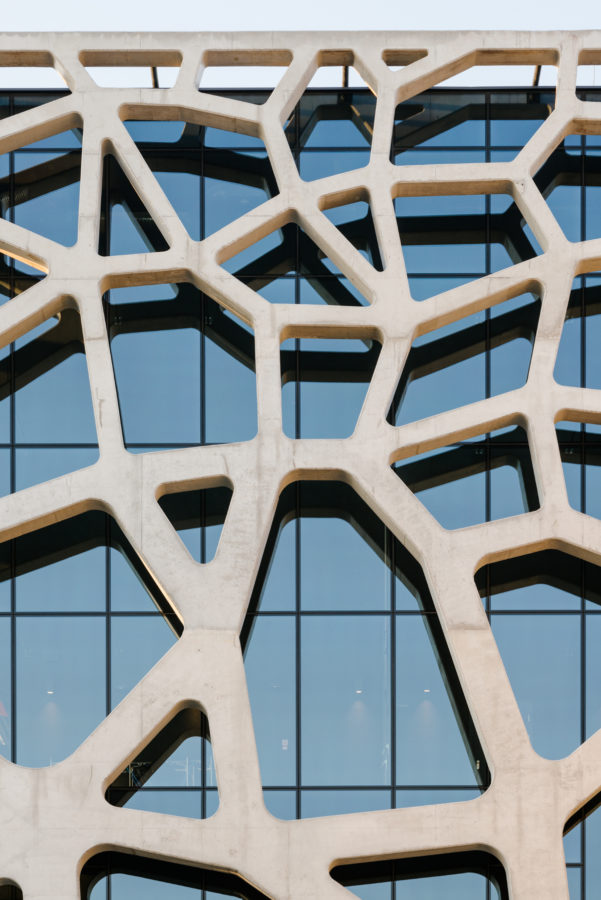
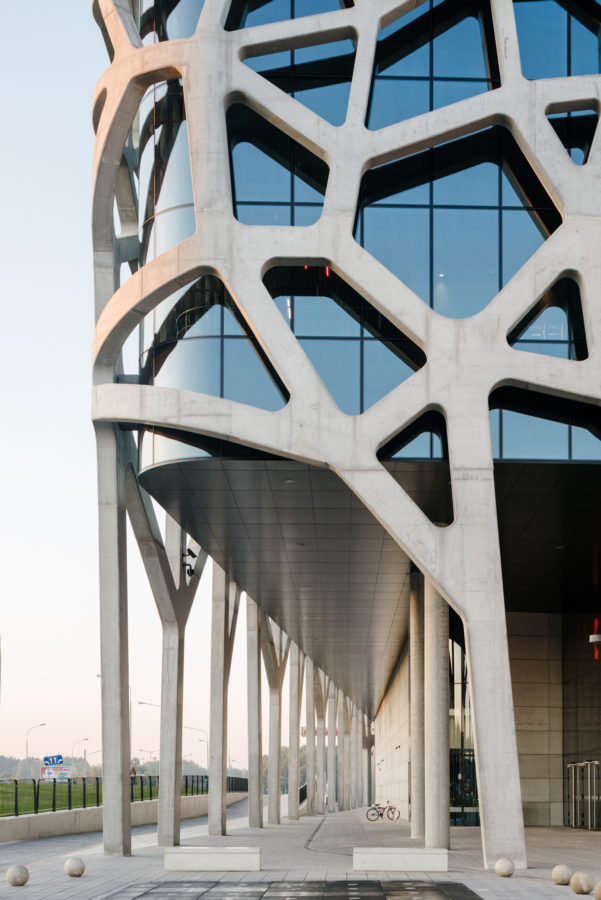
The elements shaping the façades are structures that refer to the building tradition of Olsztyn – half-timbered and stone walls. The structures and development of the front yards emphasize the main entrances, create the unique character of the entire Center, advertise its commercial space and freely introduce you to the interior. The theme of the organic skin of the front blocks is continued through the motifs used in the design of the Main Court and Food Court space, where the interior seamlessly connects with the recreation area. The development of the land on the side of the hill, with an amphitheater, sports fields and playgrounds, is designed as the main leisure space for clients.
The project, through the functional and aesthetic solutions used in it, demonstrates a modern approach to the design of shopping centers that is unique in Poland and used worldwide.